
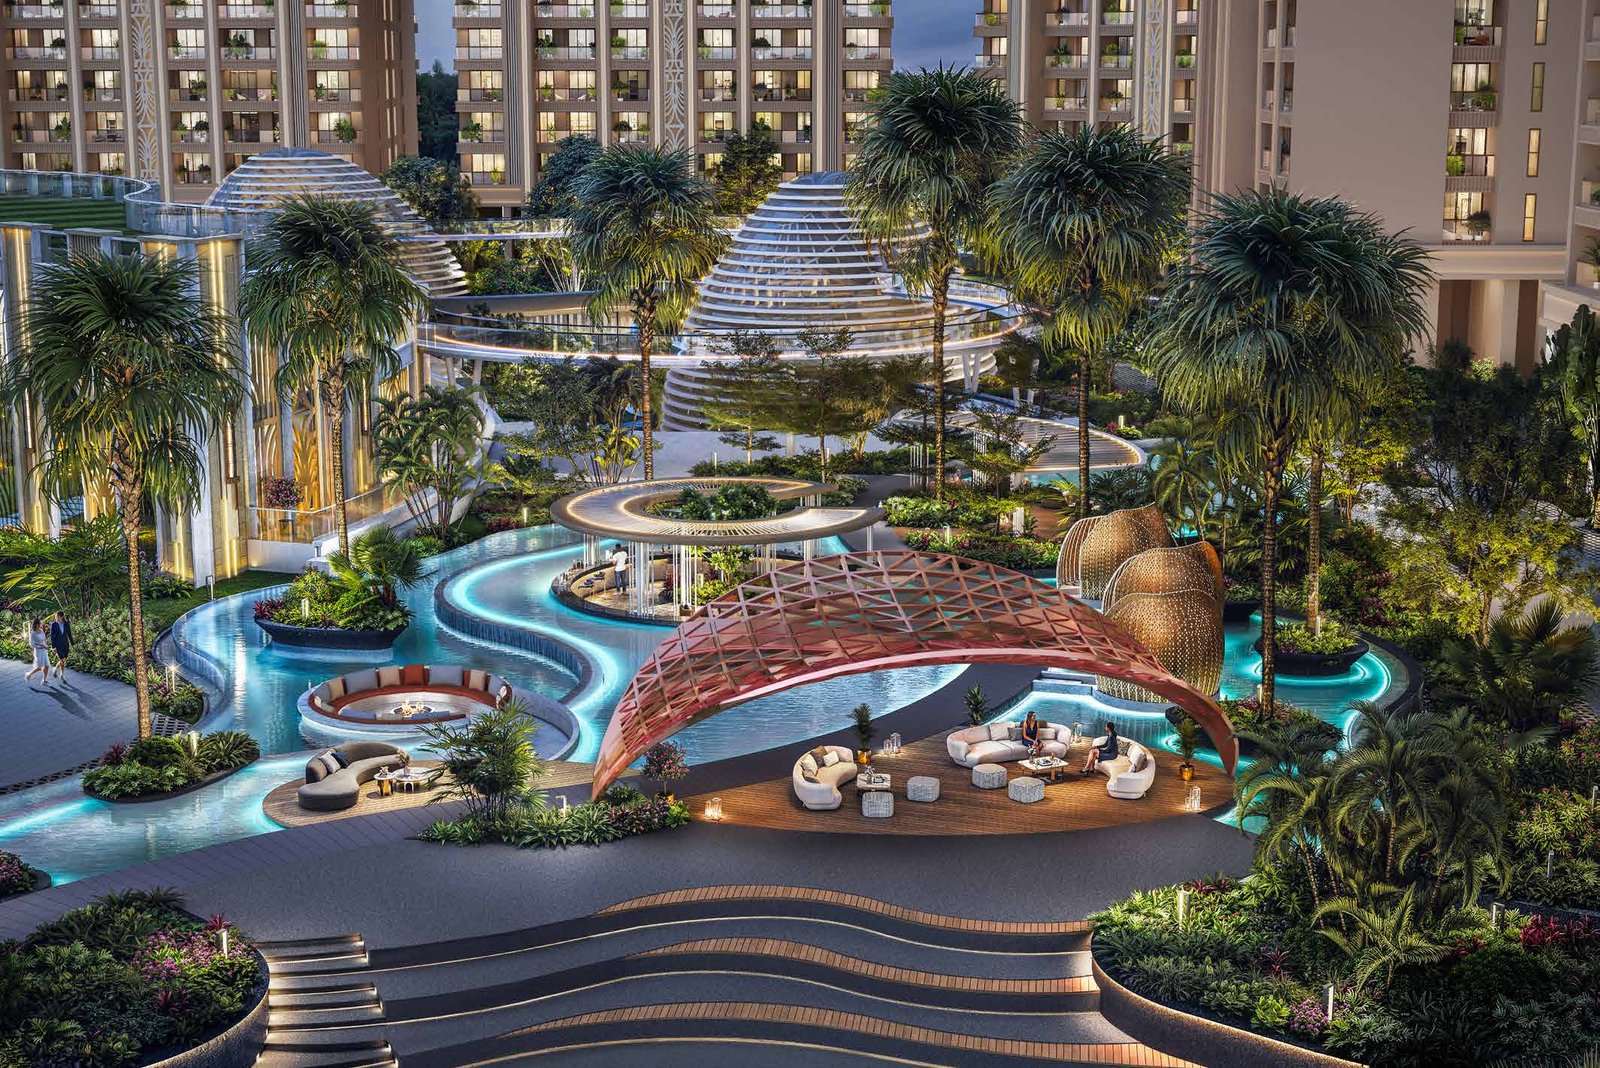
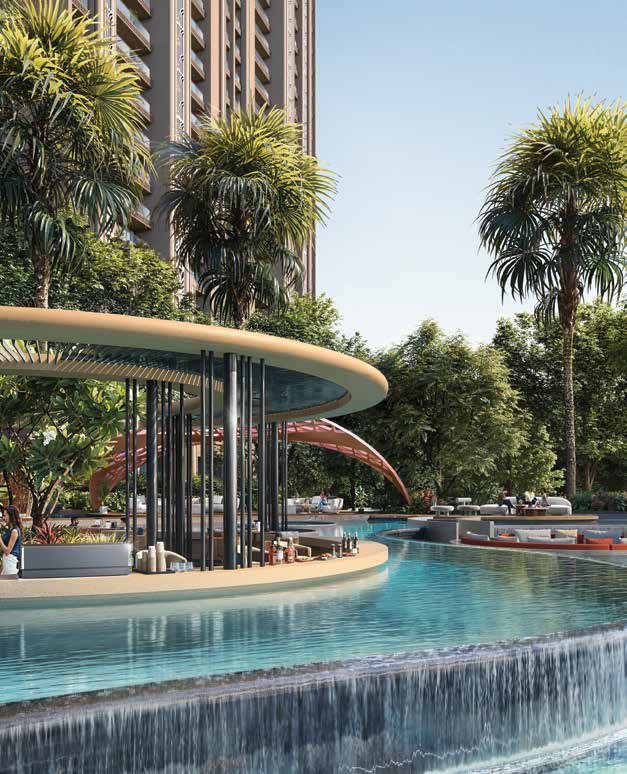
An Oasis of Serene Elegance
Westin Residences Gurugram Answers the Call of a Dynamic New Era.
A Life and Legacy for Tomorrow.
Discover MoreRegister Your Interest

Steeped in the nostalgic legacy and prestige only a world-class hospitality brand can deliver, Westin Residences Gurugram redefines prestigious, resort-style living. Offering a unique fusion of private, sophisticated living seamlessly blended with the hallmarks of a revitalising brand experience, this is a home well beyond a distinguished address. Everyday is elevated by exclusive service and management excellence - hallmarks of trusted hospitality and guided by standards and principles refined over decades.
Guided by the well-being philosophy, The Residences’ empowers owners to pursue a lifestyle of holistic wellness, the ultimate currency in modern-day living and a rare, elusive commodity.
Exceptional residences stamped with the hallmarks of a celebrated, world-class hospitality brand elevate resort-style living to a level India has yet to experience.
The distinctive Westin experience, now part of everyday life, at home.
An urban sanctuary of unparalleled elegance and prestige, Westin Residences Gurugram redefines what it means to live well. Set to become Gurugram’s most iconic landmark, The Residences’ features 3- and 4-bedroom homes nestled within approximately 20 acres of lush landscape, designed with biophilic principles that celebrate the harmony of nature and architectural innovation.
Each residence is crafted with the finest details and finishes, rich with texture and warmth. A home that basks in the beauty of light, rewarding every day with the intrigue and allure of the natural world and spaces curated for moments and memories for generations to come.
Set at the epicentre of the Dwarka Expressway and poised to herald the commercial rise of Gurugram, The Residences’ is a haven of wellness, with amenities, dining, and lifestyle experiences designed as the ultimate urban retreat. A novel suite of amenities for every member of the family and every interest beyond your imagination—a place to nurture body, mind, spirit, and soul.
Westin Residences Gurugram makes the dream of living the resort-style life every day, a reality.

- LocationSector 103, Dwarka Expressway, Gurugram
- DevelopmentApproximately 20 acres
- Green Cover70% open and green spaces
- Residences3 & 4 bedroom homes
- Saleable Area2,673 – 4,328 sq. ft.
- Towers1, 2, 3, 4, 4A, 4B, 5, 6, 7, 8 & 9
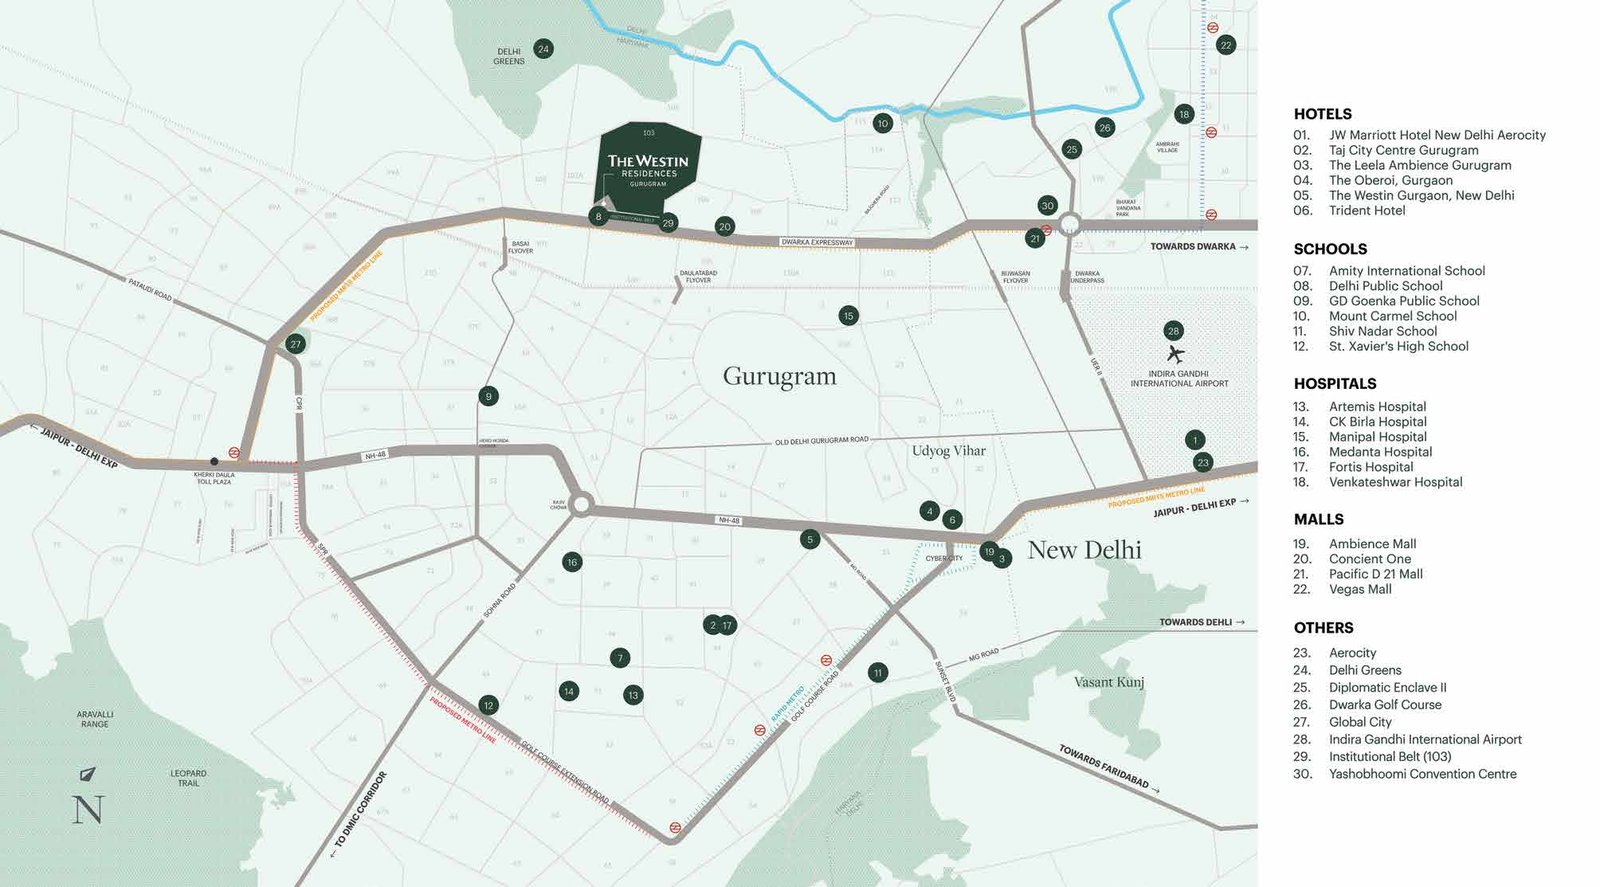
5 minutes
Global City
7 minutes
Trumpet Flyover
10 minutes
Yashobhoomi (IICC)
12 minutes
Bharat Vandana Park
13 minutes
Dwarka Golf Course
15 minutes
Diplomatic Enclave II
15 minutes
Indira Gandhi Int’l Airport
Distances as marked are aerial distances and may vary.
Welcome to India’s finest hospitality branded residences.
- Zero Vehicle Movement at Ground Level
- Elevated Towers: Each tower sits on impressive 20 to 30-foot-high stilts and features spacious ground-floor lobbies.
- Exclusive Clubhouse Access: Separate entry and exit points to the clubhouse, which is designed with sunken landscape courtyard with amenities and pool deck.
- Dedicated Activity Tracks: Specialised tracks for cycling, walking, and jogging, that cater to a variety of fitness and leisure preferences.
- Panoramic Views: All towers offer spectacular views of the central landscaped areas, allowing residents to immerse themselves in the beauty of nature.
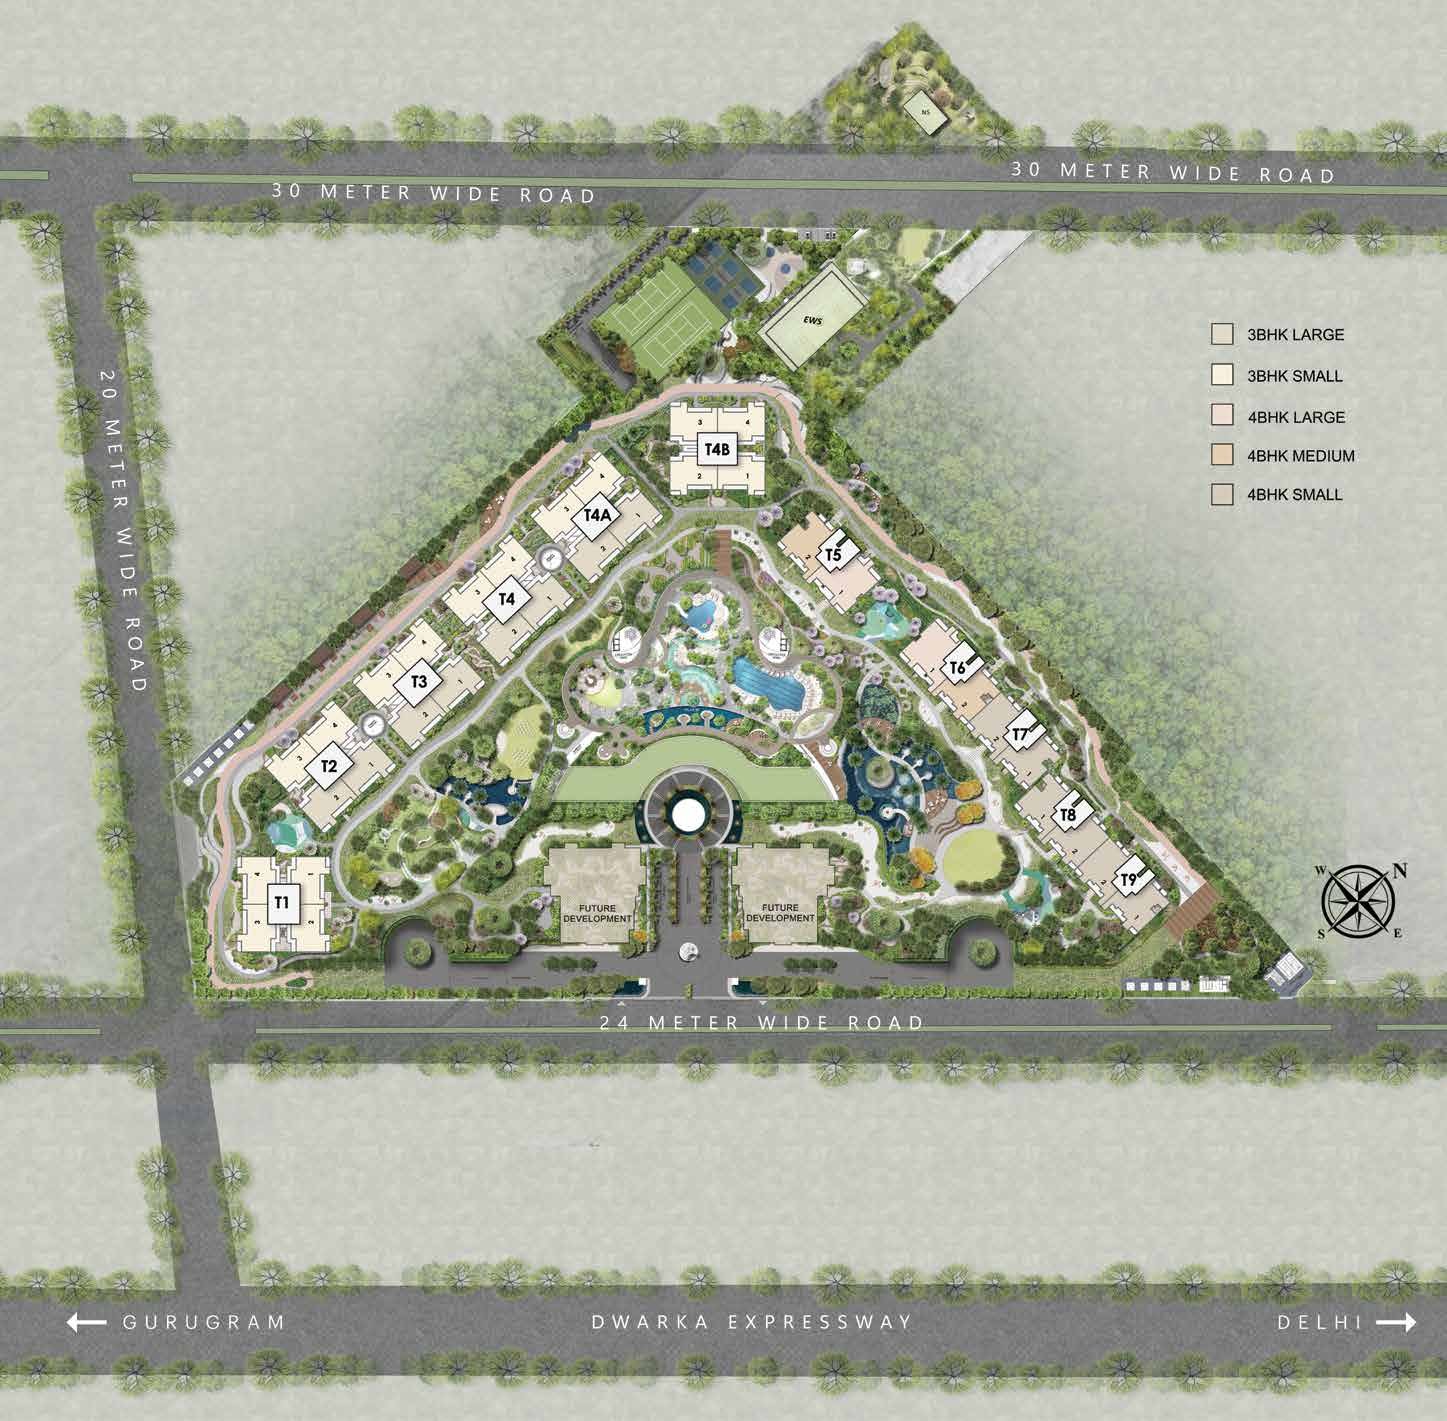
Landscape Masterplan
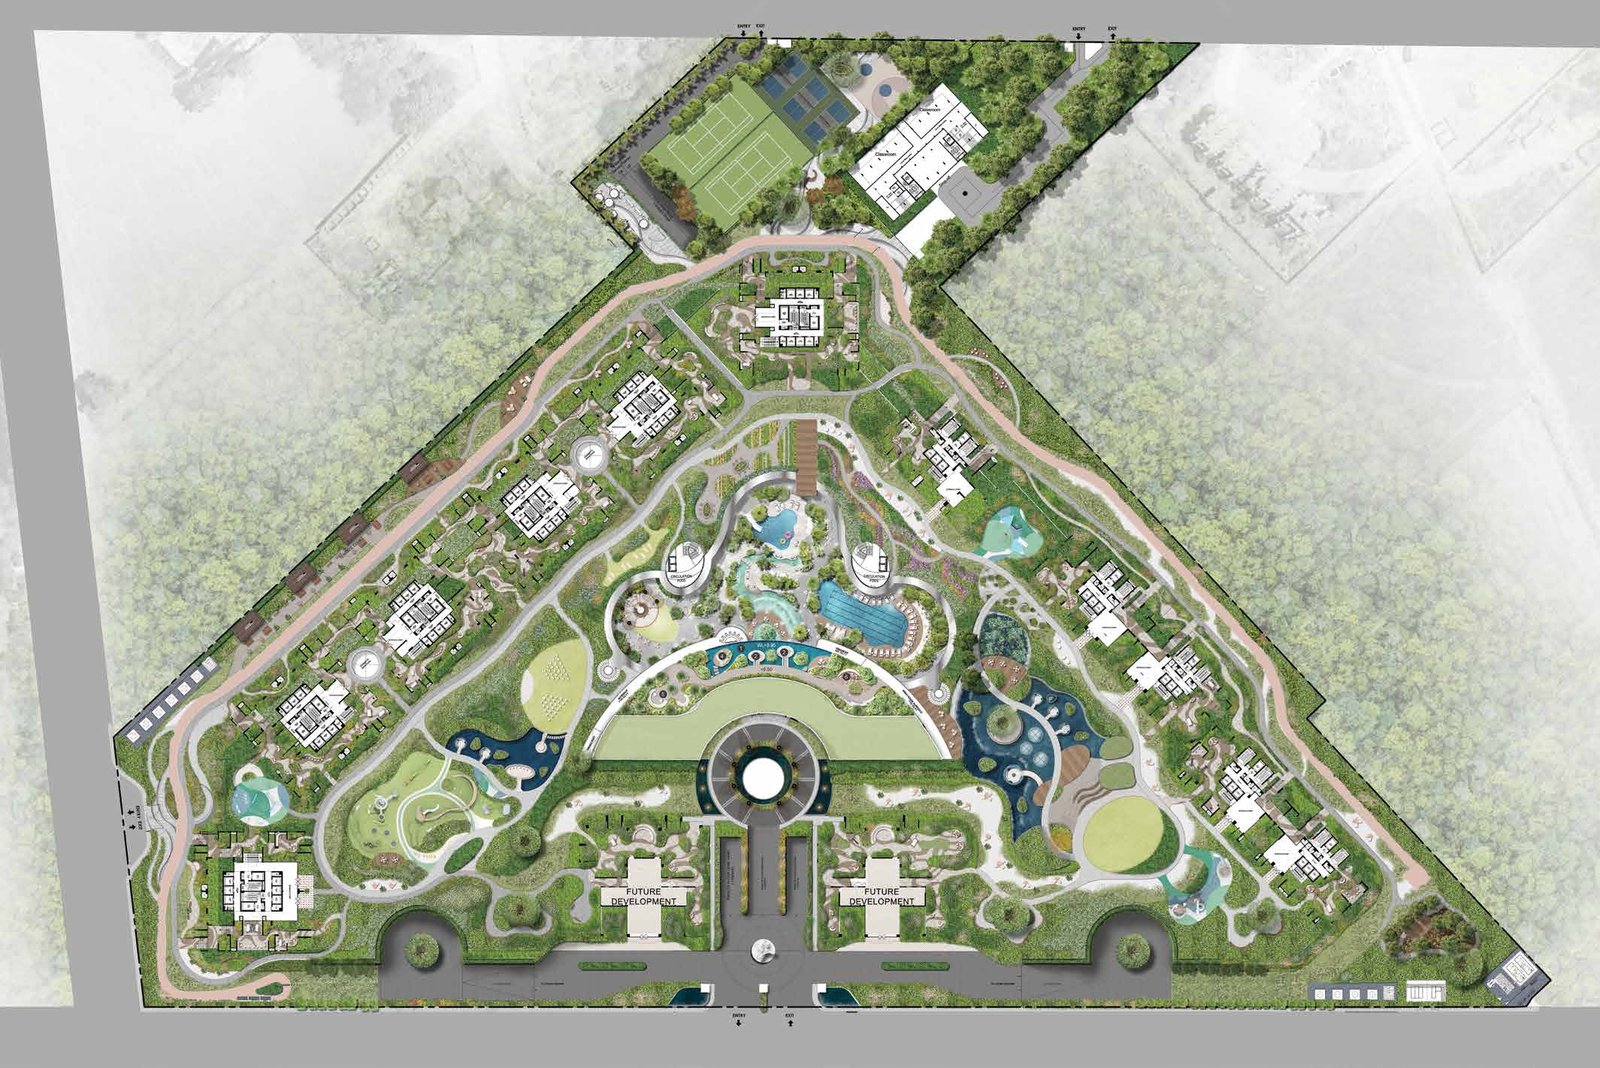
An urban sanctuary of unparalleled elegance and prestige, Westin Residences Gurugram redefines what it means to live well. Set to become Gurugram’s most iconic landmark, The Residences’ features 3- and 4-bedroom homes nestled within approximately 20 acres of lush landscape, and a collection of resort-style amenities.
Designed with biophilic principles that celebrate the harmony of nature and architectural innovation, every element is crafted to inspire well-being and tranquility.


Discover the
Westin Difference
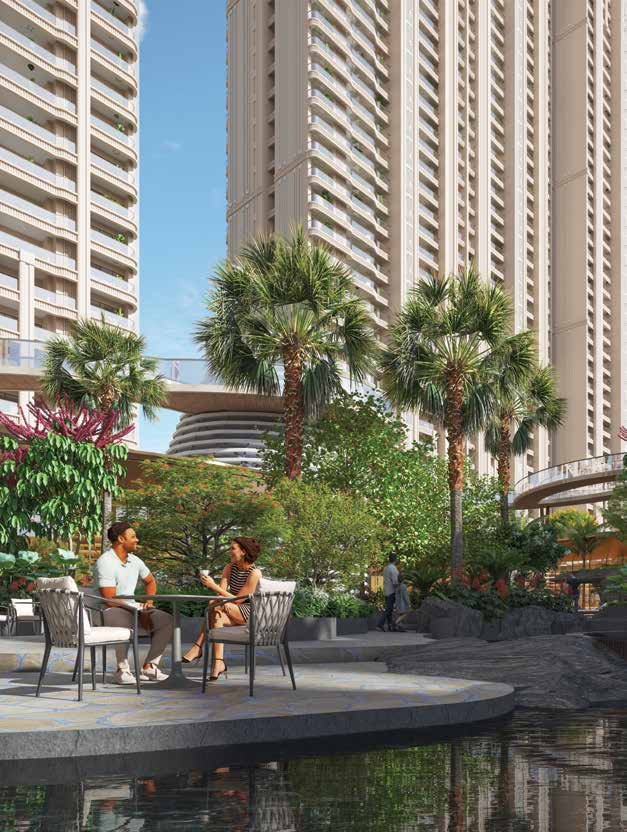
Westin Residences Gurugram is the pinnacle of resort-style living, restoring balance to everyday life. The Residences’ hallmark commitment to holistic well-being and sustainable living inspires design and lifestyle choices, feeding body, mind, spirit and soul. An elusive luxury in the modern world, wellness is captured as essential to the Westin experience.

ONVIA, Marriott International’s Residence Owner Recognition Platform, elevates your residential ownership experience with access to exclusive global benefits, unique offers, preferred room rates, specialised amenities and uniquely curated experiences.
Becoming a Marriott Residence owner means finding an additional home in a global community, and an exclusive gateway to Marriott International’s world-leading hospitality and experiences.
Welcome to a home where the world awaits.
Brand & Scale
- World’s largest branded residences under the renowned Westin brand (by Marriott International).
Prime Location
- Well-connected to both Delhi and Gurugram.
- Nearby landmarks include (approximate distance by car):
- Global City – 5 minutes
- Trumpet Flyover – 7 minutes
- Yashobhoomi (IICC) – 10 minutes
- Bharat Vandana Park – 12 minutes
- Dwarka Golf Course – 13 minutes
- Diplomatic Enclave II – 15 minutes
- Indira Gandhi Int’l Airport – 15 minutes
Thoughtful Masterplan
- Approximately 20-acre development.
- 70% of the site is dedicated to green, open spaces.
- Zero ground-level vehicular movement – enhancing safety and serenity.
Apartment Design Highlights
- 8 High-Speed Elevators – Fast and efficient vertical movement.
- Imported Marble Flooring – Elegant premium finish.
- Luxurious Appliances – Top global brands for elevated living.
- Zero-Wastage Layout – Optimal space utilization.
- Dedicated Service Zone – Separate access with utility/storage area.
Refined Architecture & Design
- Striking entrance lobbies with approximately 20 to 30 ft-high stilts.
- All towers enjoy panoramic views of the central landscaped gardens.
- Biophilic design fosters a deeper connection with nature.
- Generous residences ranging from approximately 2,673 to 4,328 sq. ft. (approximately 248.33 to 402.07 sqm).
Well-Being at the Core
- Stay well wherever life takes you with Westin Residences uniquely designed for living in perfect balance.
- Wellness-focused clubhouse with dining, recreation, and access to personalised experiences.
- Dedicated pathways for walking, jogging, and cycling around the perimeter.
Exclusive Lifestyle Amenities
- Expansive Clubhouse spread across approximately 1.75 lakh sq. ft. (approximately 16,258.03 sqm).
- Personalized services through a dedicated concierge team.
- Elevated residence owner benefits through ONVIA, Marriott International’s Residence Owner Recognition Platform.
- VIP recognition and preferred access at participating Marriott properties worldwide.
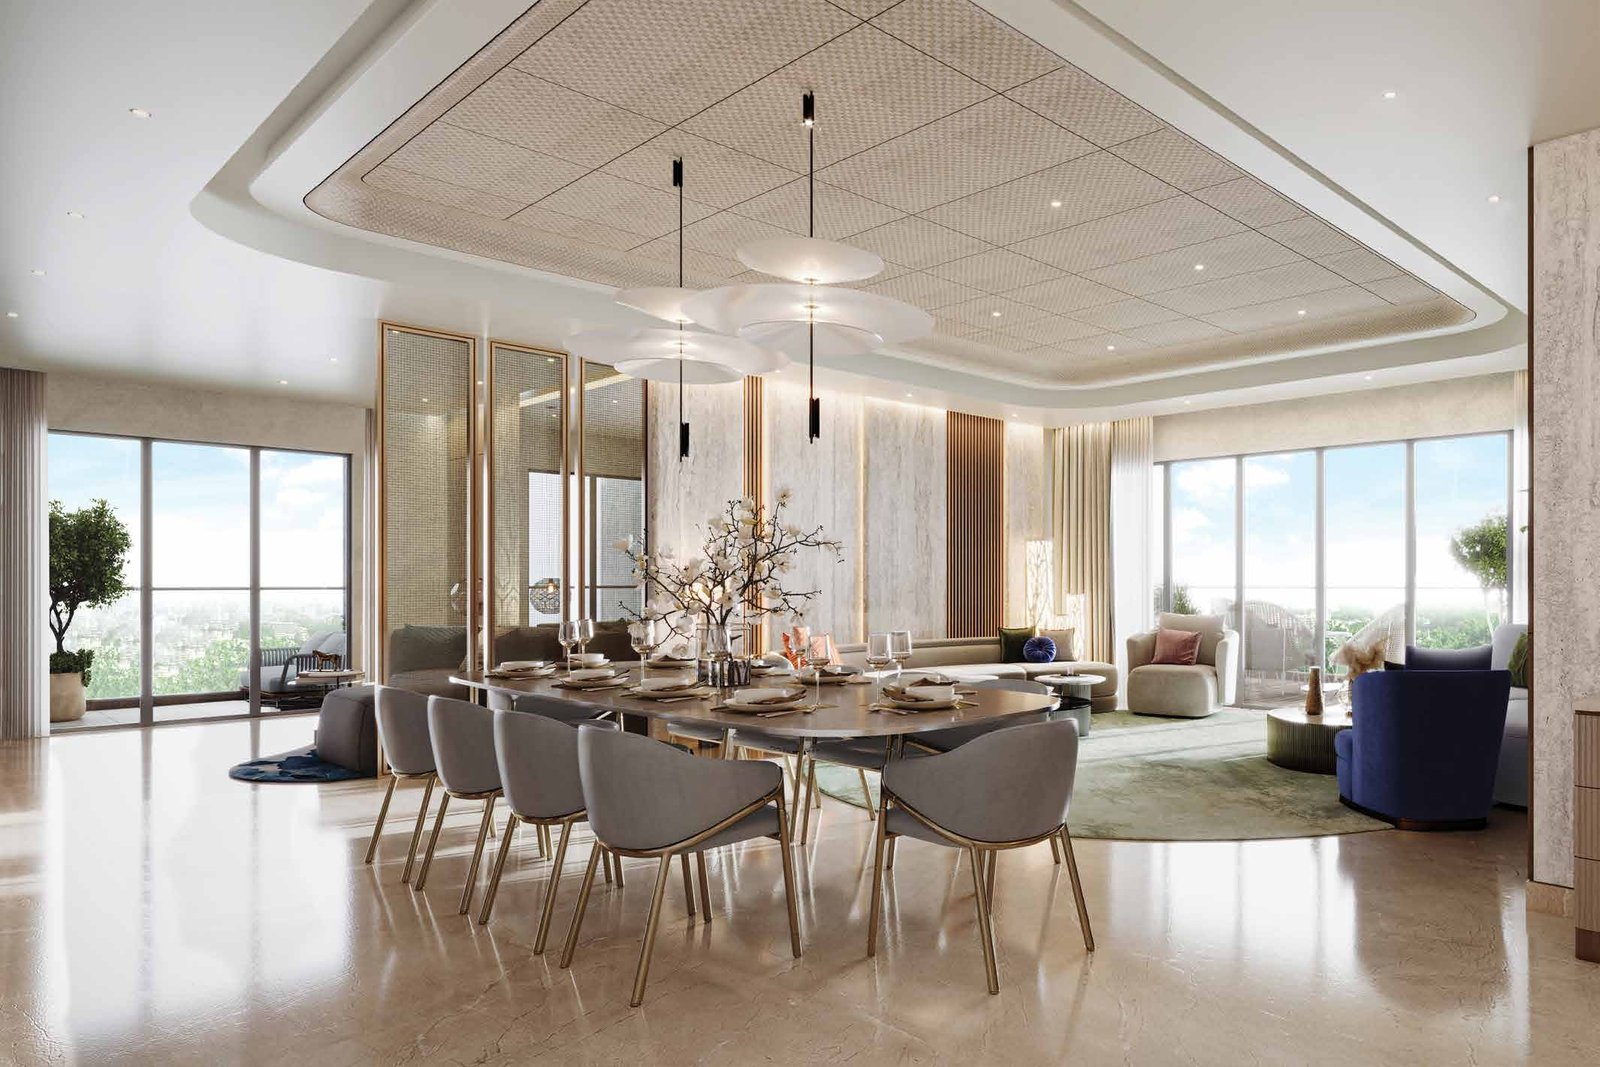
Residences Made for Mindful Living and Effortless Comfort
Core Plan / 3 BHK
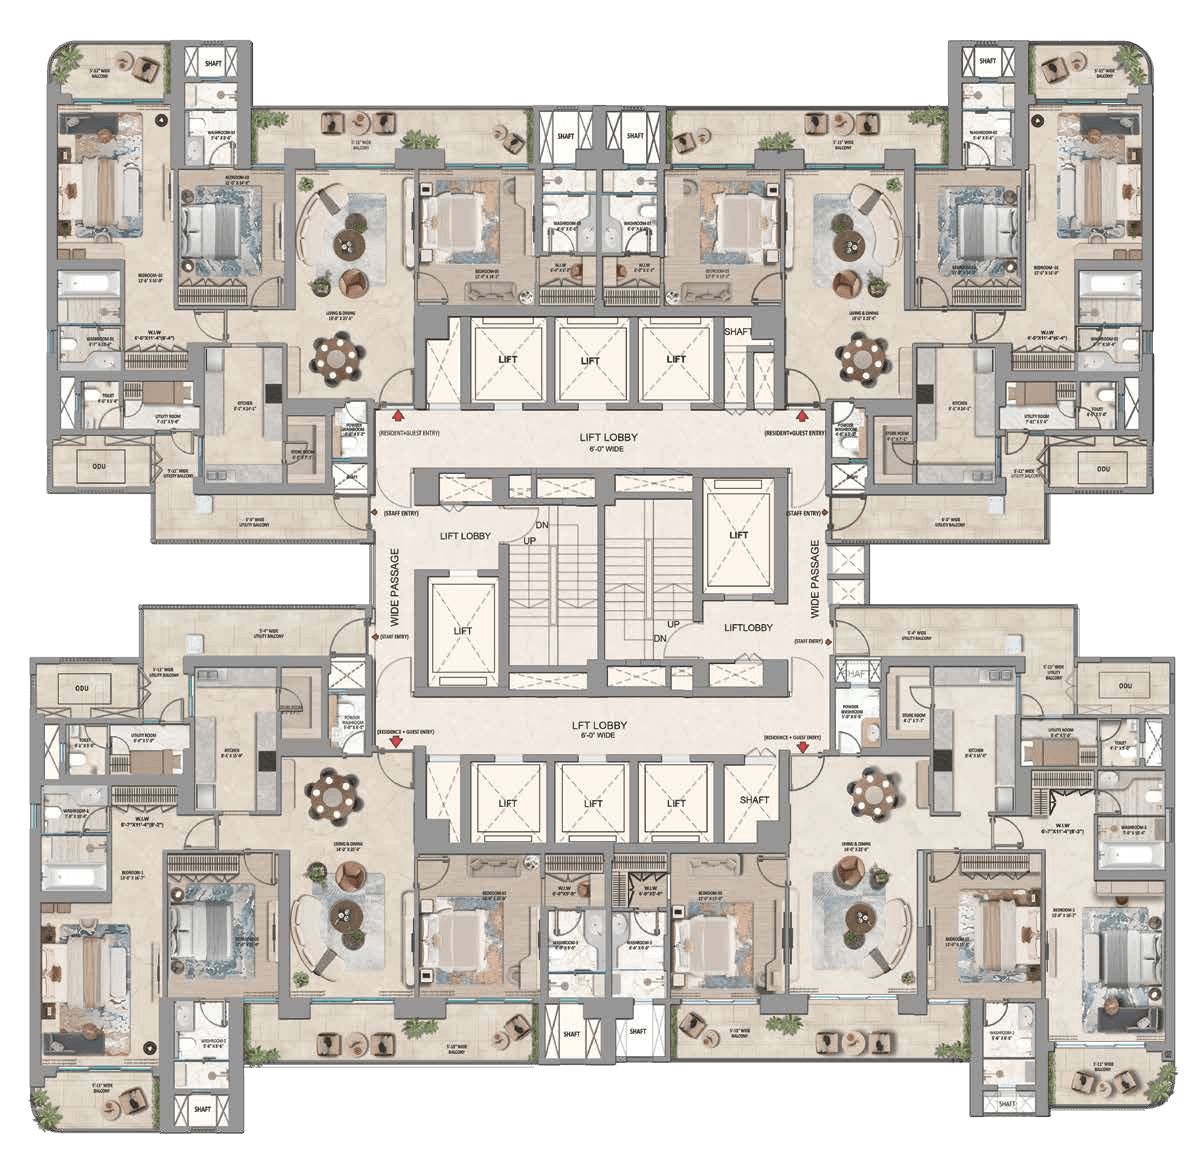
3 BHK (Large)
Towers 2, 3, 4 & 4A
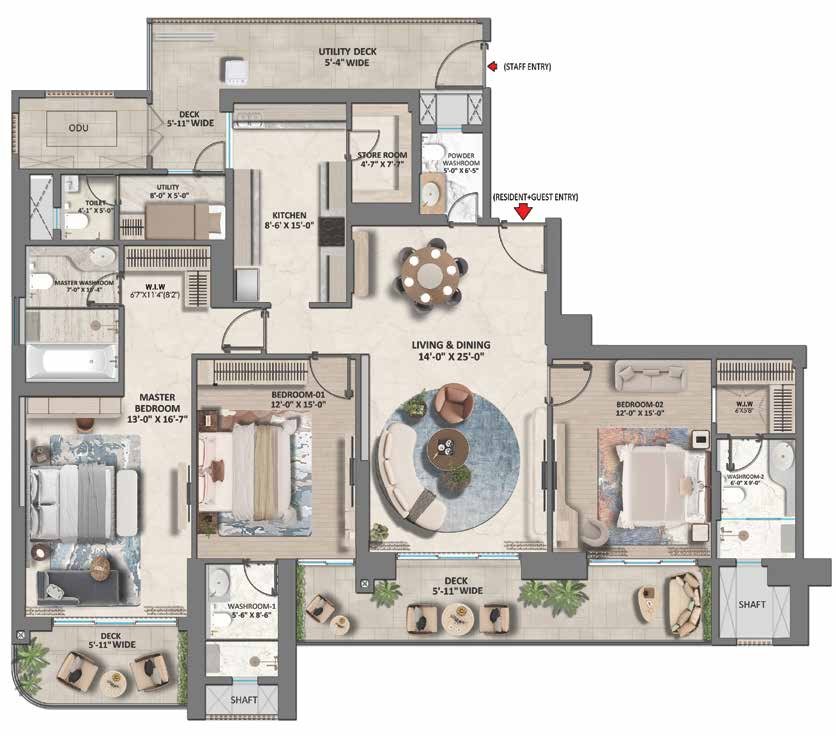
- Saleable Area
- 2,939 SQ. FT.
- Carpet Area
- 1,577 SQ. FT.
- Balcony
- 482 SQ. FT.
Core Plan / 3 BHK
3 BHK (Large)
Towers 2, 3, 4 & 4A
- Saleable Area
- 2,939 SQ. FT.
- Carpet Area
- 1,577 SQ. FT.
- Balcony
- 482 SQ. FT.
Core Plan / 3 BHK
3 BHK (Small)
Towers 1, 2, 3, 4, 4A & 4B
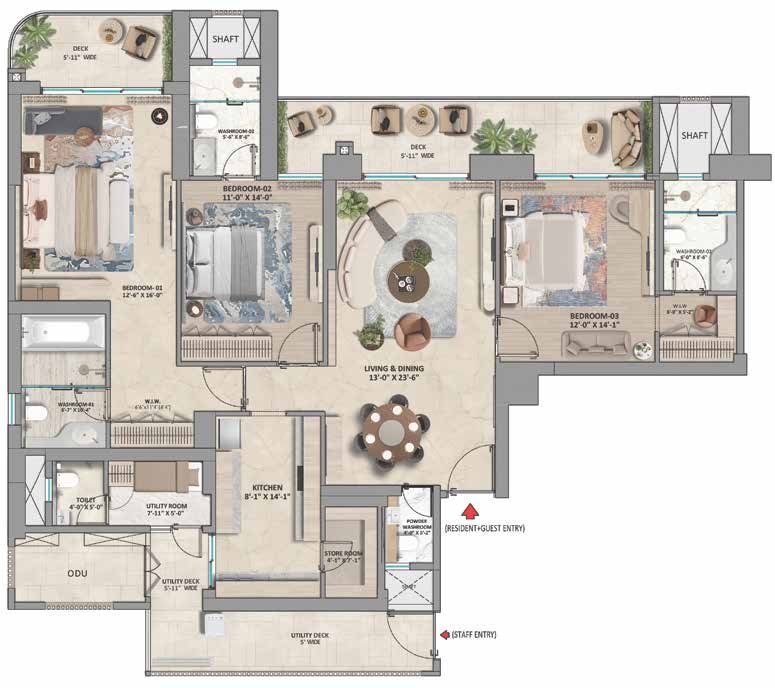
- Saleable Area
- 2,673 SQ. FT.
- Carpet Area
- 1,431 SQ. FT.
- Balcony
- 431 SQ. FT.
Core Plan / 4 BHK
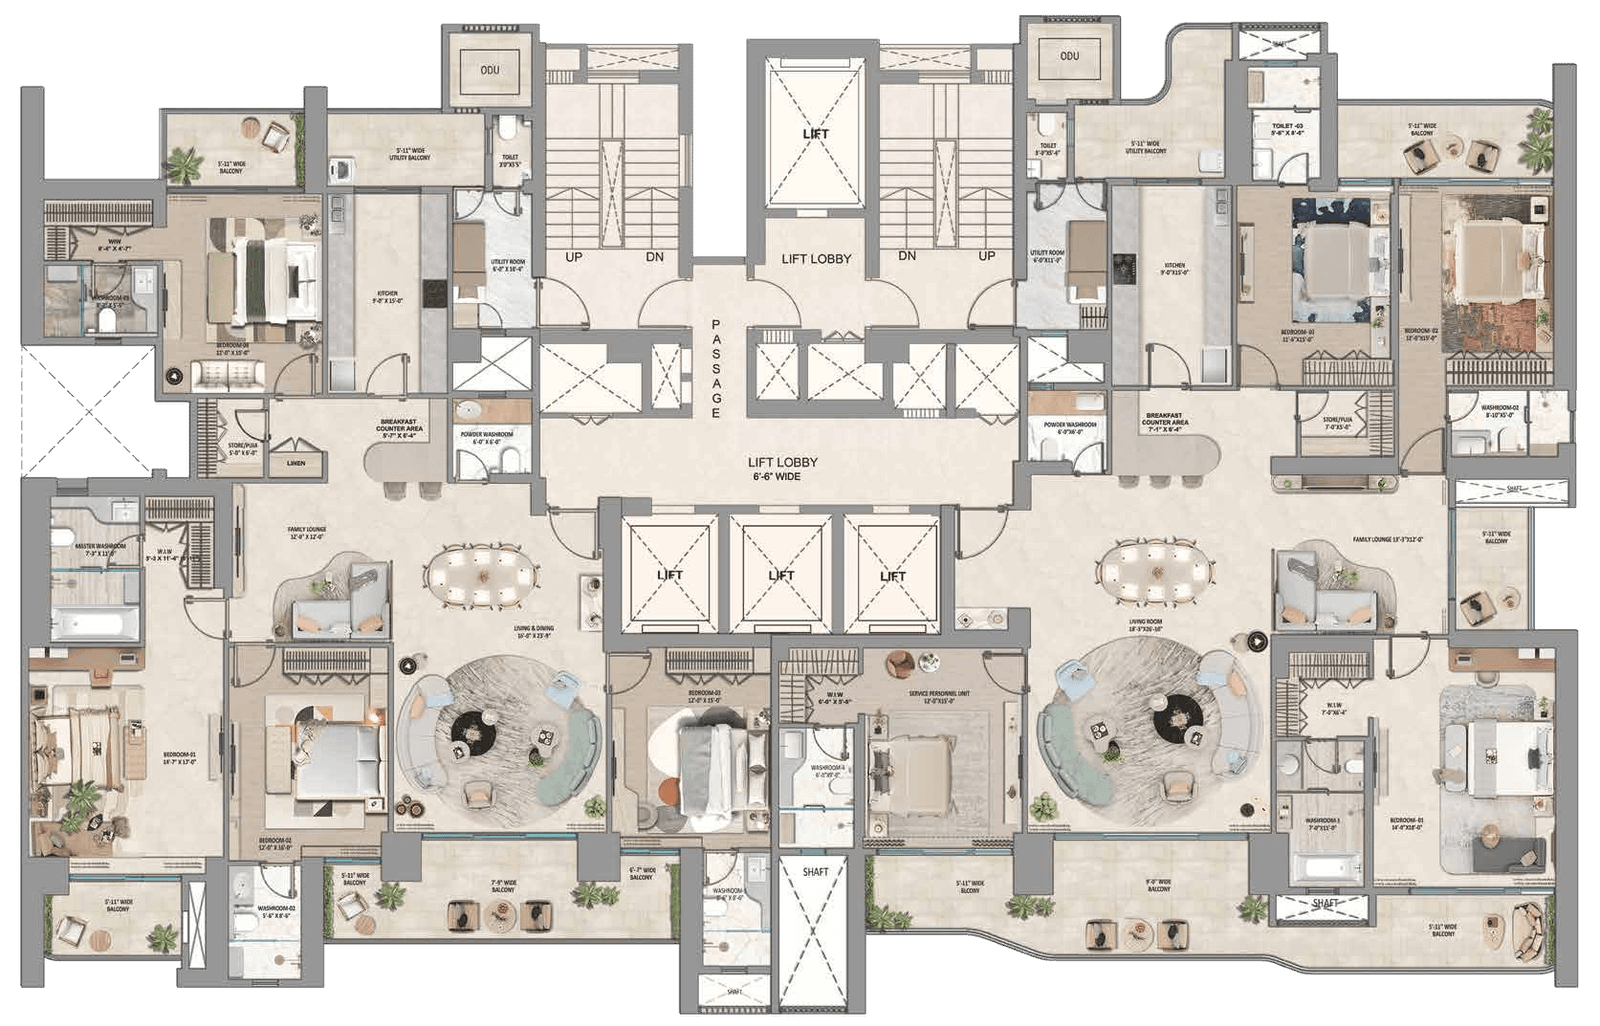
4 BHK (Large)
Towers 5 & 6
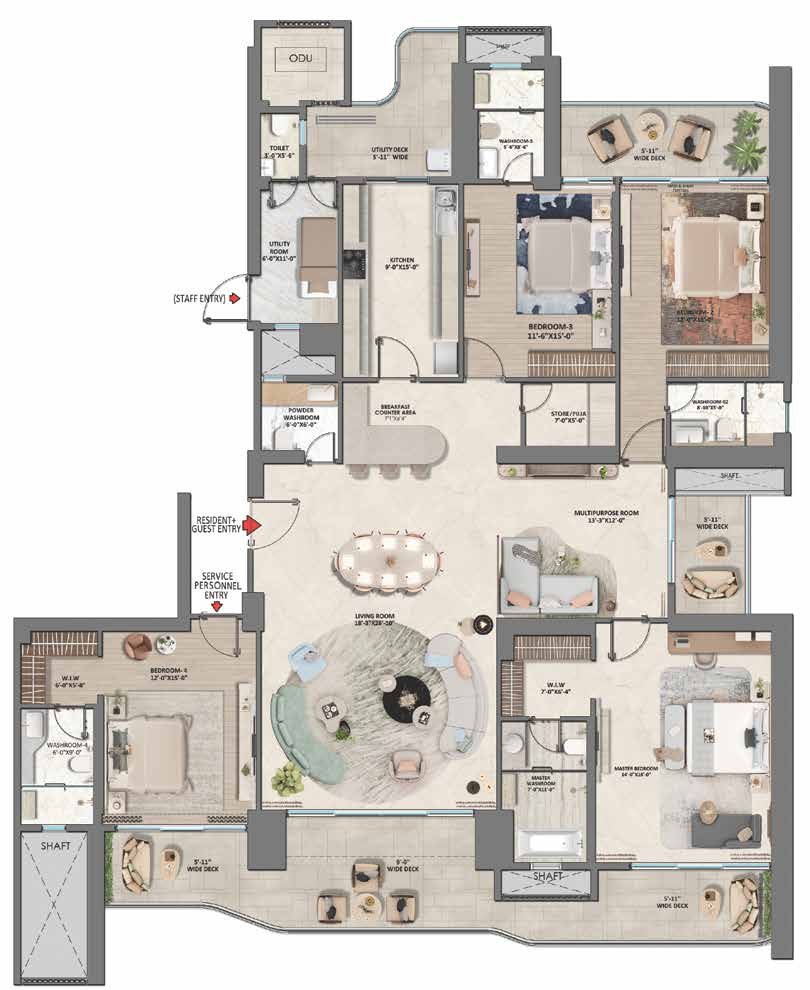
- Saleable Area
- 4,328 SQ. FT.
- Carpet Area
- 2,211 SQ. FT.
- Balcony
- 585 SQ. FT.
Core Plan / 4 BHK
4 BHK (Medium)
Towers 5 & 6
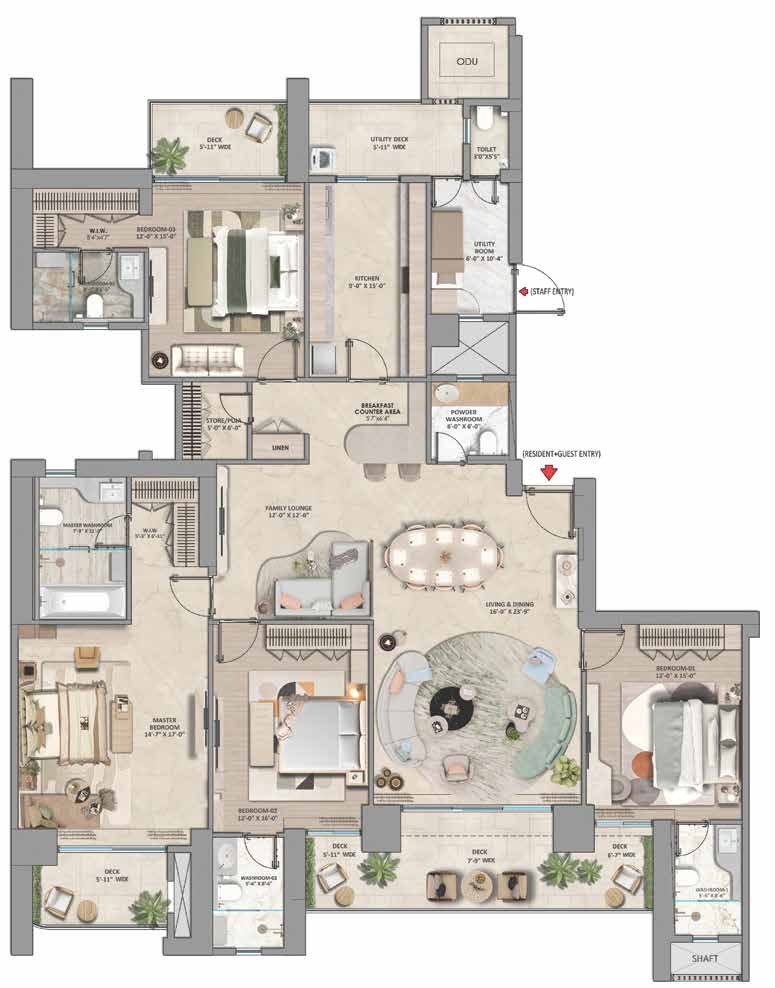
- Saleable Area
- 3,987 SQ. FT.
- Carpet Area
- 2,095 SQ. FT.
- Balcony
- 376 SQ. FT.
Core Plan / 4 BHK
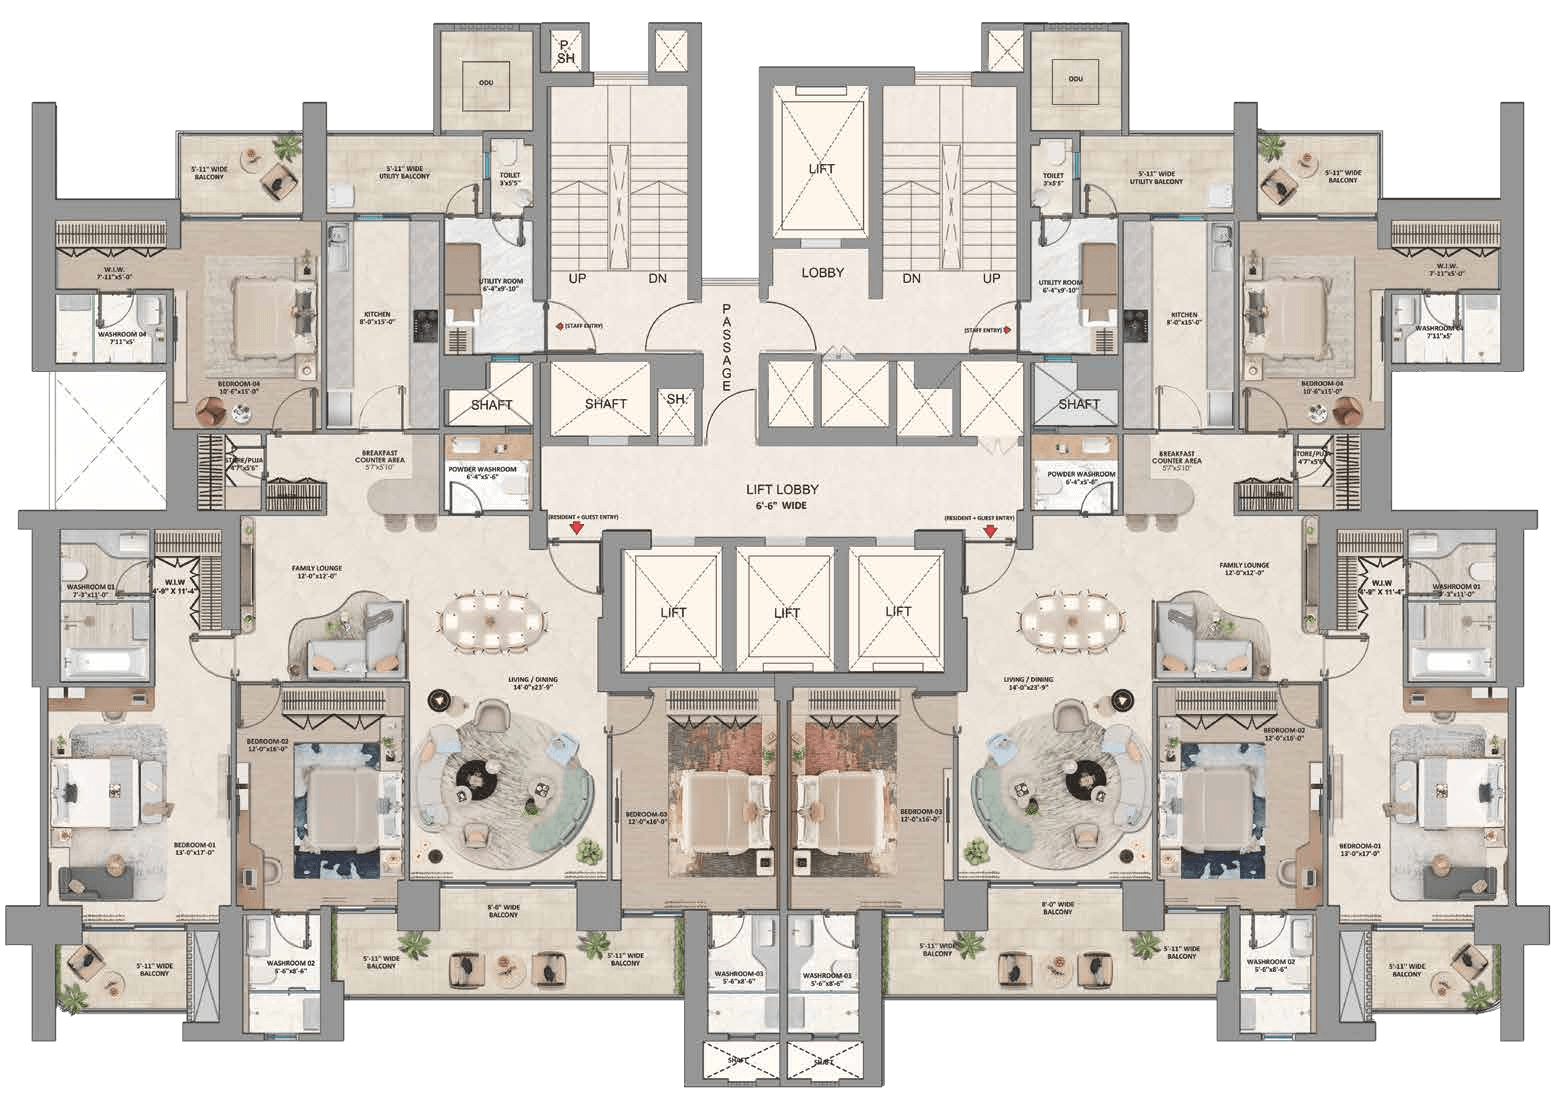
4 BHK (Small)
Towers 7, 8 & 9
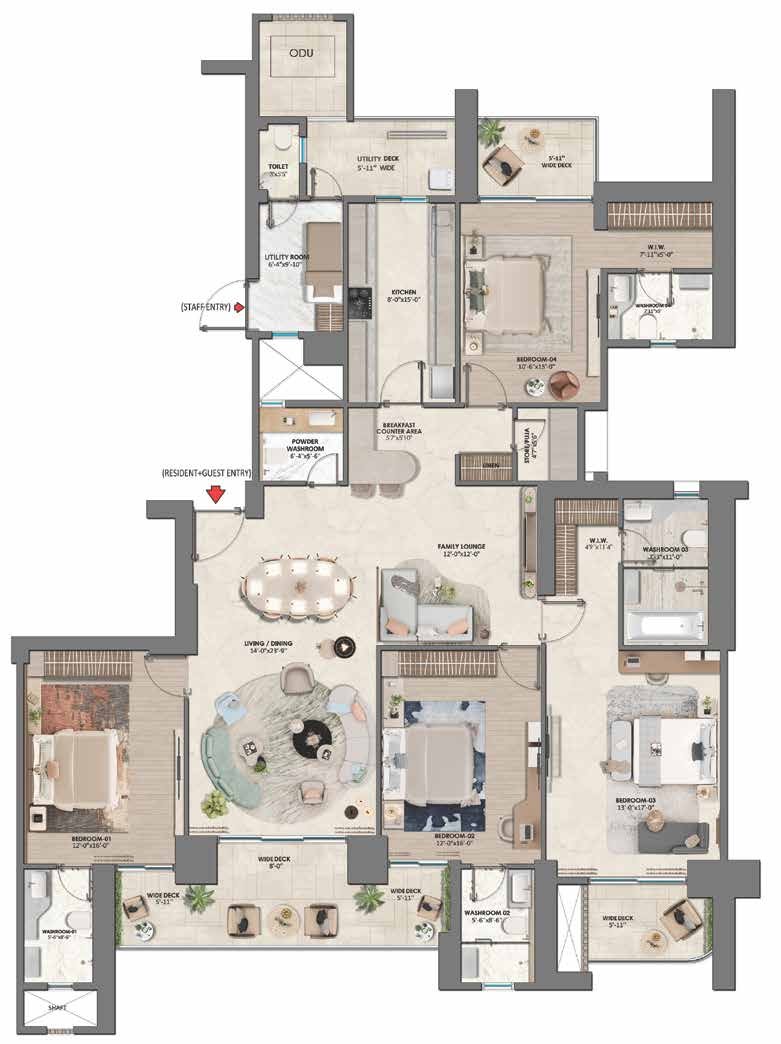
- Saleable Area
- 3,750 SQ. FT.
- Carpet Area
- 1,969 SQ. FT.
- Balcony
- 318 SQ. FT.
The full facilities list and schedule of finishes, room by room, exactly as issued by the promoter.
View SpecificationsClubhouse
28
Guest Suites · Three Meals Restaurant · Multi-Cuisine Restaurants …
Individual Tower
6
Residents’ Lounge · Concierge Desk · Front of House Management Office (DOR/Liason) …
Outdoor Area
8
Outdoor Adult Pool · Outdoor Kids’ Pool · Outdoor Running Tracks …
Whiteland Corporation, two of India’s largest construction partners, and eight specialist consultancies.
- Design Consultant
- Landscaping
- Interior
- Lighting
- Structure
- MEP
- F&B
- Vertical Transport
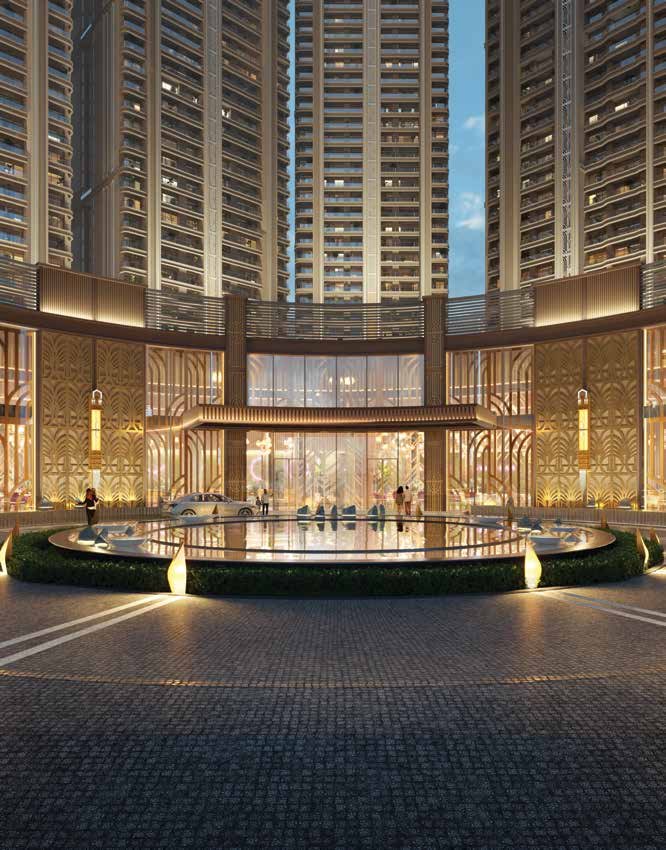
An Oasis of Serene Elegance Awaits
The complete 66-page brochure — masterplan, floor plans, specifications and consultants.
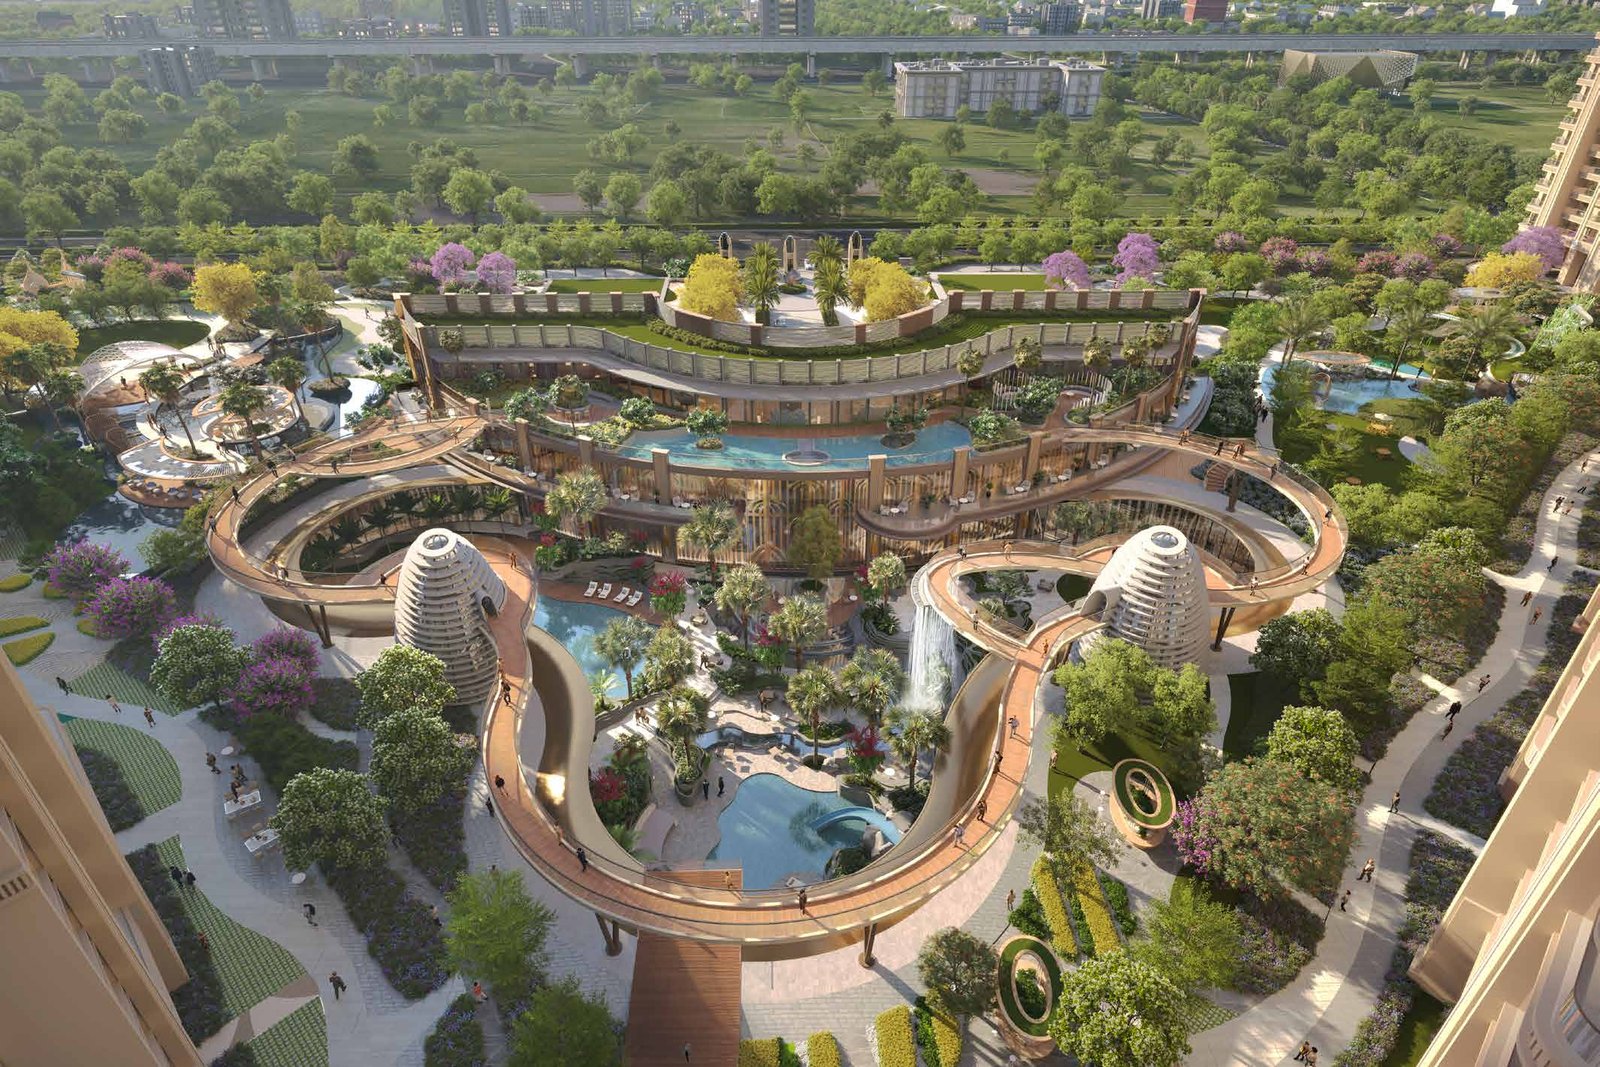
Artistic Impression
Indicative Pricing
- 3 BHK
- 2,673 – 2,939 sq. ft.
- From approx. ₹6.75 Cr*
- 4 BHK
- 3,750 – 4,328 sq. ft.
- From approx. ₹10.03 Cr*
Indicative prices from the channel partner. The brochure does not quote prices; all figures are subject to change and must be confirmed with the sales team.
Sector 103, Dwarka Expressway, Gurugram. The brochure places Global City 5 minutes away, Yashobhoomi (IICC) 10 minutes, and Indira Gandhi Int’l Airport 15 minutes, by car.
Whiteland Corporation Private Limited is the promoter of the mixed land use project named ‘URBAN RESORT’. The project is not owned, developed, promoted or sold by Marriott International, Inc. or its affiliates. It is also known as ‘Westin Residences Gurugram’ under a limited licence from the Marriott companies to use the ‘Westin’ trademarks.
Five unit types across eleven towers, from 2,673 to 4,328 sq. ft. saleable:
- 3 BHK (Small) — 2,673 sq. ft. saleable, 1,431 sq. ft. carpet
- 3 BHK (Large) — 2,939 sq. ft. saleable, 1,577 sq. ft. carpet
- 4 BHK (Small) — 3,750 sq. ft. saleable, 1,969 sq. ft. carpet
- 4 BHK (Medium) — 3,987 sq. ft. saleable, 2,095 sq. ft. carpet
- 4 BHK (Large) — 4,328 sq. ft. saleable, 2,211 sq. ft. carpet
The clubhouse spans approximately 1.75 lakh sq. ft. (approximately 16,258.03 sqm) and includes guest suites, restaurants and bars, a ballroom for 300, a gymnasium, an all-weather indoor pool, a yoga studio and deck, spa treatment rooms, an ayurveda room, sauna, steam room and jacuzzi, a kids’ club, a 25-seat movie theater and a library. The full list is on the specifications page.
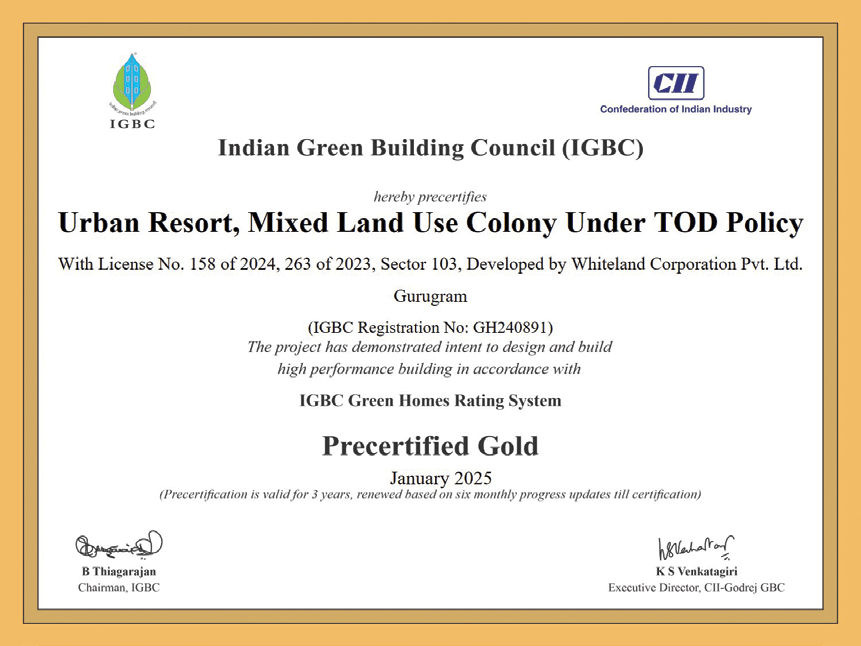
Yes. The Indian Green Building Council has precertified Urban Resort as Gold under the IGBC Green Homes Rating System (registration no. GH240891, January 2025). Precertification is valid for three years, renewed on six-monthly progress updates until certification.
Yes. Registration numbers RC/REP/HARERA/GGM/838/570/2024/65, RC/REP/HARERA/GGM/839/571/2024/66 and RC/REP/HARERA/GGM/840/572/2024/67, all dated 18.06.2024 with addenda dated 16.05.2025, and RC/REP/HARERA/GGM/949/681/2025/52 and RC/REP/HARERA/GGM/950/682/2025/53 dated 16.05.2025. Details can be verified at www.haryanarera.gov.in.
The brochure does not publish pricing. Indicative figures from the channel partner are below.
- 3 BHK — from approximately ₹6.75 Cr*
- 4 BHK — from approximately ₹10.03 Cr*
*Indicative only and subject to change without notice. Please confirm current pricing, availability and payment plans with the sales team.
Use the enquiry form on this page, or call or WhatsApp the number in the header. We will confirm a time and share directions to the site at Sector 103, Dwarka Expressway.
- Phone
- +91-8860770008
- Site
- Sector 103, Dwarka Expressway, Gurugram